

Steel fabrication tolerances are the permitted deviations from the dimensions on your drawings: length, straightness, squareness, hole position and angle. They exist because no shop can cut, weld and drill to the theoretical ideal. In practice, you pick a standard (AISC in the U.S. for buildings, ISO 13920 for general welded work), set the tightest tolerance the function really needs, and write it on the drawing. This guide shows how those pieces fit together and where projects go wrong.
TL;DR
- Tolerances are permissible deviations, not a quality failure. Perfection is not required in structural steelwork, and overly tight limits cost money without improving the structure.
- ISO 13920:2023 gives general tolerances for welded constructions in four classes, A to D. A is the tightest and D the loosest. Choose the class from the function of the part.
- Fabrication tolerances govern parts made in the shop. Erection tolerances, such as column plumbness, govern the assembled frame on site, and they can accumulate.
- Tolerances for assemblies are not covered by any code, so the contractor and owner should agree on them in writing.
- An out-of-tolerance part is not automatically scrap. Straightening, controlled heating, shims and slotted holes are the usual remedies.
Table of Contents
- What steel fabrication tolerances are and why they matter
- Fabrication tolerances versus erection tolerances
- ISO 13920: what it covers and how the classes work
- Essential versus functional tolerances
- Other standards you will meet
- Assemblies and everything the standards do not cover
- Calculating and interpreting a tolerance
- Measuring and documenting
- When a part is out of tolerance
- Our perspective on tolerances
- Specifying tolerances on a supply contract
- Custom steel and mounting work with us
- FAQ
- Sources
What steel fabrication tolerances are and why they matter
A tolerance is a permitted band around a nominal dimension. A beam detailed at 9,000 mm can leave the shop a few millimeters either side and still be correct. The British Constructional Steelwork Association puts it plainly: perfection is not required, and tolerances represent permissible deviations from the theoretical ideal.
The band matters because errors add up. According to the AISC engineering FAQ on fabrication and erection tolerances, individual member deviations can accumulate until the overall frame exceeds its permissible plumbness, level and line. Each piece can be inside its own limit while the building is not.
The same BCSA guidance adds a second point that is easy to miss. Structural steelwork tolerances mainly protect the design assumptions from being invalidated. They do not make allowance for fixing other components, such as cladding, curtain walling, lifts or machinery, and those frequently demand more onerous tolerances. If a façade system needs 3 mm and the frame is allowed 10 mm, the gap is a design problem, not a fabrication defect.
Fabrication tolerances versus erection tolerances
These two get mixed up constantly, including on drawings.
- Fabrication tolerances control the accuracy of an individual component produced in the shop: member length, straightness, squareness of ends, hole placement.
- Erection tolerances control how those components end up positioned on site: column plumbness, frame level, alignment of lines.
The distinction is described in the BCSA tolerance guidance, which also notes that erection tolerances for steel frames are generally treated as cumulative. Managing them means managing the shop tolerances behind them.
In the U.S., the AISC Specification for Structural Steel Buildings and the AISC Code of Standard Practice are the documents that carry tolerance requirements for fabrication and erection, as the AISC FAQ explains. For erected columns, the Code of Standard Practice sets plumbness limits, including a ±1:500 tolerance that the same page cites.
Mill tolerances sit underneath both
Before a fabricator cuts anything, the raw material already varies. Mill tolerances under ASTM A6/A6M cover the inherent variation from the rolling process, and fabricators and erectors have to allow for them in detailing and fit-up, as noted in this constructability presentation from the Structural Engineers Association of Colorado. This is why the engineer in the forum thread who measured a 100x100x10 angle on site and found it slightly off had not necessarily received a bad section. Rolled sections come with their own permitted variation.
ISO 13920: what it covers and how the classes work
ISO 13920 is the standard most readers searching this topic are after. The ISO catalogue entry for ISO 13920:2023 describes it as general tolerances for welded constructions: linear dimensions, angular dimensions, and shape and position, based on customary workshop accuracy.
A few points shape how you use it:
- Drawing tolerances win. The ANSI summary of the 2023 edition notes that the applicable tolerances are those stated on the drawing. The tolerance classes are a shortcut that replaces writing out individual tolerances.
- Pick the class from function. The main criterion is the functional requirement of the part, not habit or the cheapest quote.
- Four classes. ISO 13920:2023 defines classes A, B, C and D for linear dimensions, with tighter tolerances in A and looser in D, according to a copy of the standard text.
- Independency principle. The same document states that the standard follows ISO 8015, so dimensional and geometrical tolerances apply independently of each other.
What the numbers look like
The linear tolerance values in the 2023 edition run from ±1 mm for small nominal sizes in class A up to ±40 mm for very large sizes in class D, per the standard text. The tables cover sizes from over 2 mm up past 20,000 mm. Angular tolerances are tabulated by the length of the shorter leg: up to 400 mm, over 400 up to 1,000 mm, and over 1,000 mm, again by class.
That spread tells you something useful. A single class applied to an entire drawing set is rarely the right answer. A bolted end plate that meets a precision-machined interface may justify a tighter class. A guard frame or a platform support that is bolted up with slotted holes does not.
A practical way to choose a class
| Situation | Typical thinking | Direction |
|---|---|---|
| Parts that mate with machined or precision components | Little room for adjustment on site | Tighter class, or an explicit dimension tolerance on the drawing |
| General welded frames, brackets, supports | Connections can absorb some error | Mid classes, with adjustment built into the connection |
| Large, simple welded structures where appearance is secondary | Looser limits cost less to achieve | Looser class |
This table is a way of reasoning, not a rule from the standard. The standard asks you to decide by function, and you document the decision on the drawing.
Essential versus functional tolerances
Europe’s execution standard for structural steel, BS EN 1090-2, separates tolerances into two kinds. As described by SteelConstruction.info, essential tolerances protect structural stability and strength, while functional tolerances govern fit-up and appearance.
The split is a good habit even when you work to U.S. documents. Before specifying a number, ask which kind it is. If a deviation can only affect how neatly the cladding sits, it is functional and can often be adjusted on site. If it changes how load travels through a joint, it is essential and deserves a firm limit and an inspection record.
The same source offers a sober reminder: overly onerous tolerances can be costly and practically impossible to achieve, and connections can provide adjustment through slotted holes or packs. Designing the adjustment in is cheaper than demanding precision from every part.
Other standards you will meet
Tolerance regimes differ by country and product, so check which one governs before you copy a number from another region.
- United States: AISC Specification and Code of Standard Practice for buildings, as described above. For bridges and other sectors, owners often add their own requirements.
- United Kingdom: the National Structural Steelwork Specification (NSSS), which the BCSA guidance recommends as the default specification, working with BS EN 1090-2.
- Australia: AS/NZS 5131 covers fabrication and erection tolerances, with Class 1 as the default and Class 2 recommended for higher-specification projects, according to the Australian Steel Institute specification.
- International, general welded work: ISO 13920.
Sheet metal is its own world. Bending stacks tolerances: a Google-ranked article on the subject gives an example where four bends measured hole to hole produce a linear tolerance of ±0.030 in. Do not apply structural steel limits to formed sheet parts, or the reverse.
Assemblies and everything the standards do not cover
Here is a gap that causes real disputes. The AISC FAQ states that tolerances for assemblies are not covered by any code or standard and should be individually determined and mutually agreed by the contractor and owner. A welded truss delivered in one piece, a skid-mounted frame or a prefabricated module is an assembly. If nobody wrote down its tolerances, the arguments start at the loading dock.
The same logic applies to small fabricated items that look simple. A welded steel door frame, for instance, has to hold its opening width, squareness and hinge preparation tightly enough that a door swings and latches. Suppliers of welded steel door frames work to dimensional and geometrical limits for exactly this reason: the frame is only useful if it fits a precisely built opening.

Calculating and interpreting a tolerance
Two questions come up repeatedly.
What does a tolerance mean on a single feature? A dimension of 1,200 mm ±2 mm accepts anything from 1,198 mm to 1,202 mm. Under the independency principle in ISO 13920, a length tolerance does not automatically restrict straightness or squareness. Each needs its own limit, class or note.
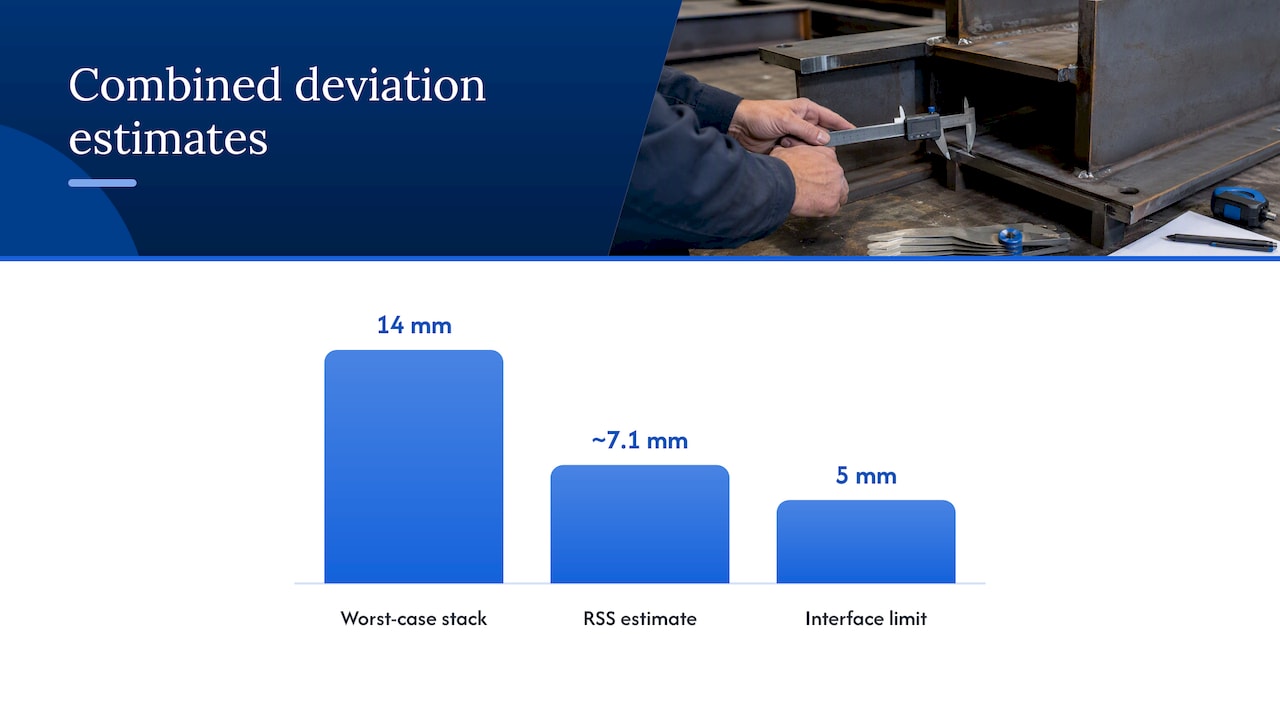
How do tolerances combine? Adding every worst-case deviation is overly pessimistic, because it is very unlikely that every member is at its limit in the same direction. The BCSA guidance says erection tolerances can be cumulative and that a likely combined deviation can be estimated using the root-sum-of-squares method. You square each independent tolerance, add them, and take the square root.
A simple worked example: four independent contributions of ±3 mm, ±3 mm, ±4 mm and ±4 mm give a worst-case stack of 14 mm. The root-sum-of-squares result is the square root of 9 + 9 + 16 + 16, which is the square root of 50, about 7.1 mm. If the interface can only tolerate 5 mm, you know an adjustment detail is needed, and you learned that before steel arrived. Treat this as an estimate of likely deviation, not a guarantee.
Measuring and documenting
Tolerances only protect you if they are checked at the right time and recorded.
- Put the tolerance on the drawing or in the specification. Refer to the specific standard and class, with the edition year.
- Agree the datum. Where do you measure from, and at what temperature and support condition? Long welded members measured lying on trestles can read differently from those measured supported properly.
- Inspect at hold points. Check after fit-up and again after welding, because welding shrinks and distorts. For a deeper look at inspection stages, see our three-phase guide to steel fabrication quality control.
- Keep records. Measured values, instruments used and who signed off. A non-conformance with a record is a manageable event. One without is a dispute.
Distortion is the usual enemy of welded tolerances. We cover how fabricators predict and limit it in our article on FEM-verified distortion control and welding rework.
When a part is out of tolerance
Out of tolerance does not always mean scrap. The AISC FAQ describes remedies that include controlled heating, mechanical straightening, and adjusting through connection details such as shims and slotted holes. The right one depends on the member, the steel, and the size and direction of the error.
A sensible order of questions:
- Is the deviation essential or functional? A functional one may just need an adjustment.
- Can the connection absorb it? Slotted holes, packs and shims are cheap and quick.
- Does it need correcting? Heat or mechanical straightening should follow a written procedure and be reviewed by the engineer responsible for the design, because uncontrolled heating can damage the steel.
- Is a concession appropriate? Sometimes the deviation is harmless, and the engineer can accept it in writing.
Coatings come into this too. Straightening or rework can damage paint or galvanizing, so plan on making good the finish. Our guide to structural steel coatings explains how to choose a system that lasts.
Our perspective on tolerances
We make high-strength steel guardrails, photovoltaic mounting structures, energy storage containers and stainless steel data center piping, and tolerances shape all of them. Guardrail rails and posts must line up at splices across long runs, a solar array repeats the same bracket hundreds of times across a site, and a container or piping skid has to arrive and connect without field cutting.
Our view is that the best tolerance is the one tied to a function. Repetitive products reward a controlled, in-house production process, since consistency across thousands of identical parts matters more than any single dimension. That is why we rely on in-house production and strict quality control rather than outsourcing critical steps.
We also think buyers should ask for the tolerance regime early. Give your supplier the governing standard, the class, the datum points and the inspection records you expect when you request a quote. A supplier who answers with specifics is easier to trust than one who promises to be “precise.” Where a project needs something nonstandard, we prefer to engineer it with you, and agree assembly tolerances in writing before production starts.
— Hu
Specifying tolerances on a supply contract
Procurement teams buying large volumes of steel components can avoid most disputes with a short checklist in the purchase documents.
- Standard and edition: name it, for example ISO 13920:2023 and the tolerance class, or the AISC document that governs.
- Critical dimensions: list the few that drive fit-up and call out tighter limits only there.
- Assembly tolerances: these are not covered by a code, so write them in.
- Mill material: state the product standard so that rolling variation is understood from the start.
- Inspection plan: hold points, sampling, and what happens on a failed check.
- Finish: whether coating thickness is part of the dimensional requirement, and how rework is handled.
For guardrail work, post spacing and splice details drive field fit, and our note on why 75 inches is not a universal post spacing shows how project conditions change the details.
Custom steel and mounting work with us
If your project needs repetitive, tightly controlled steel components, we manufacture mounting structures, guardrails and other custom steel infrastructure products in-house. Our OEM and ODM mounting solutions and project-specific engineering let you define the drawings, standards and inspection requirements that matter to your site. Send us your drawings and governing standard, and we will work through the tolerance requirements with you.

Browse the full product range or speak with our team through our main site.
FAQ
What are the general tolerances for welded steel fabrications?
ISO 13920 sets general tolerances for linear dimensions, angular dimensions, and shape and position of welded structures. It has four classes, A to D, with A the tightest. The tolerances on the drawing always take priority, and the class is meant to be chosen from the function of the part.
What is the tolerance for steel column plumb?
In the U.S., the AISC Code of Standard Practice specifies column plumbness tolerances for erected steel, including ±1:500, as cited in the AISC engineering FAQ. Check the current edition and any project-specific requirements, because the exact limit can depend on the column and the project documents.
What is the difference between fabrication and erection tolerances?
Fabrication tolerances apply to individual parts made in the shop, such as length, straightness and hole position. Erection tolerances apply to the assembled frame on site, such as plumbness and level. Erection tolerances tend to accumulate, so shop accuracy feeds directly into them.
Do tight tolerances always mean better quality?
No. Overly onerous tolerances can be costly and sometimes practically impossible to achieve. A better approach is to apply tight limits only where function demands them and to let connections, through slotted holes or packs, absorb the rest.
What happens if a fabricated part is out of tolerance?
The engineer reviews it first. Options include mechanical straightening, controlled heating, or adjustment through shims and slotted holes, and a deviation that is harmless may be accepted in writing. Any rework should follow a written procedure and be recorded.
Sources
- AISC: Fabrication and Erection Tolerances (engineering FAQ)
- BCSA: Tolerances in structural steelwork
- ISO 13920:2023, general tolerances for welded constructions
- ANSI Blog: ISO 13920:2023 overview
- ISO 13920:2023 standard text
- SteelConstruction.info: Accuracy in steel fabrication
- SEAC: Steel constructability considerations
- Australian Steel Institute: National Structural Steelwork Specification